CONCRETE SLAB CONTRACTOR IN MIAMI, FLORIDA
Stones Throw Concrete pours residential and commercial concrete slabs across Miami-Dade, Broward, and Palm Beach County. Additions, garages, equipment pads, and commercial structures, prepared and placed by one crew from the excavation through the finish.
Professional Installation Practices
High-Quality Materials
Licensed & Insured in Florida
EXPERT CONCRETE SLAB AND FOUNDATION SERVICES
A slab holds up everything placed on top of it. What sits beneath the concrete matters more than what you see, and in South Florida that means working with sandy soil, a high water table, and heavy seasonal rain.
We pour slabs and foundations for homeowners and commercial clients across Miami. Additions, garages, sheds, equipment pads, and commercial structures. As a concrete foundation contractor, we excavate, compact, and place in house. Every concrete slab installation starts with the load it needs to carry. Thickness, base material, and reinforcement are specified to that load rather than defaulted to a single standard.
SLAB APPLICATIONS WE POUR
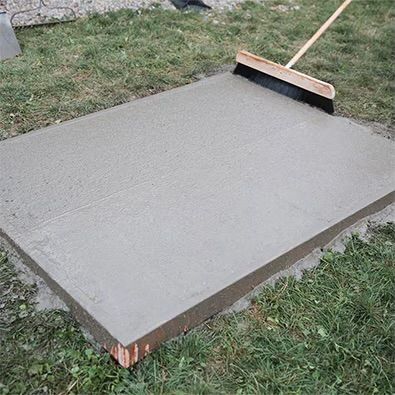
Slabs are specified by what they carry. These are the five applications we handle most often for residential and commercial clients across Miami, Florida and surrounding areas.
Additions and New Builds
Foundation slabs for room additions, in-law suites, and new construction. Placed to match the existing structure and grade.
Garage and Carport Slabs
A garage slab carries vehicle weight daily. We pour at the depth and reinforcement that load actually calls for.
Shed and Storage Slabs
A level, compacted shed slab keeps a structure square and off wet ground. Small pours we handle without long lead times.
Equipment and AC Pads
A concrete pad for air handlers, generators, pool equipment, or tanks. Sized and leveled so the unit sits flat and stays put.
Commercial and Industrial Slabs
A commercial concrete slab for warehouses, metal buildings, and work yards. Poured to the load and schedule your build requires.
OUR LOAD REQUIREMENTS AND BASE PREPARATION
A slab fails from underneath, not from the surface. These are the five decisions made before the concrete arrives, and they determine how the finished slab performs.
Soil Conditions and the Water Table
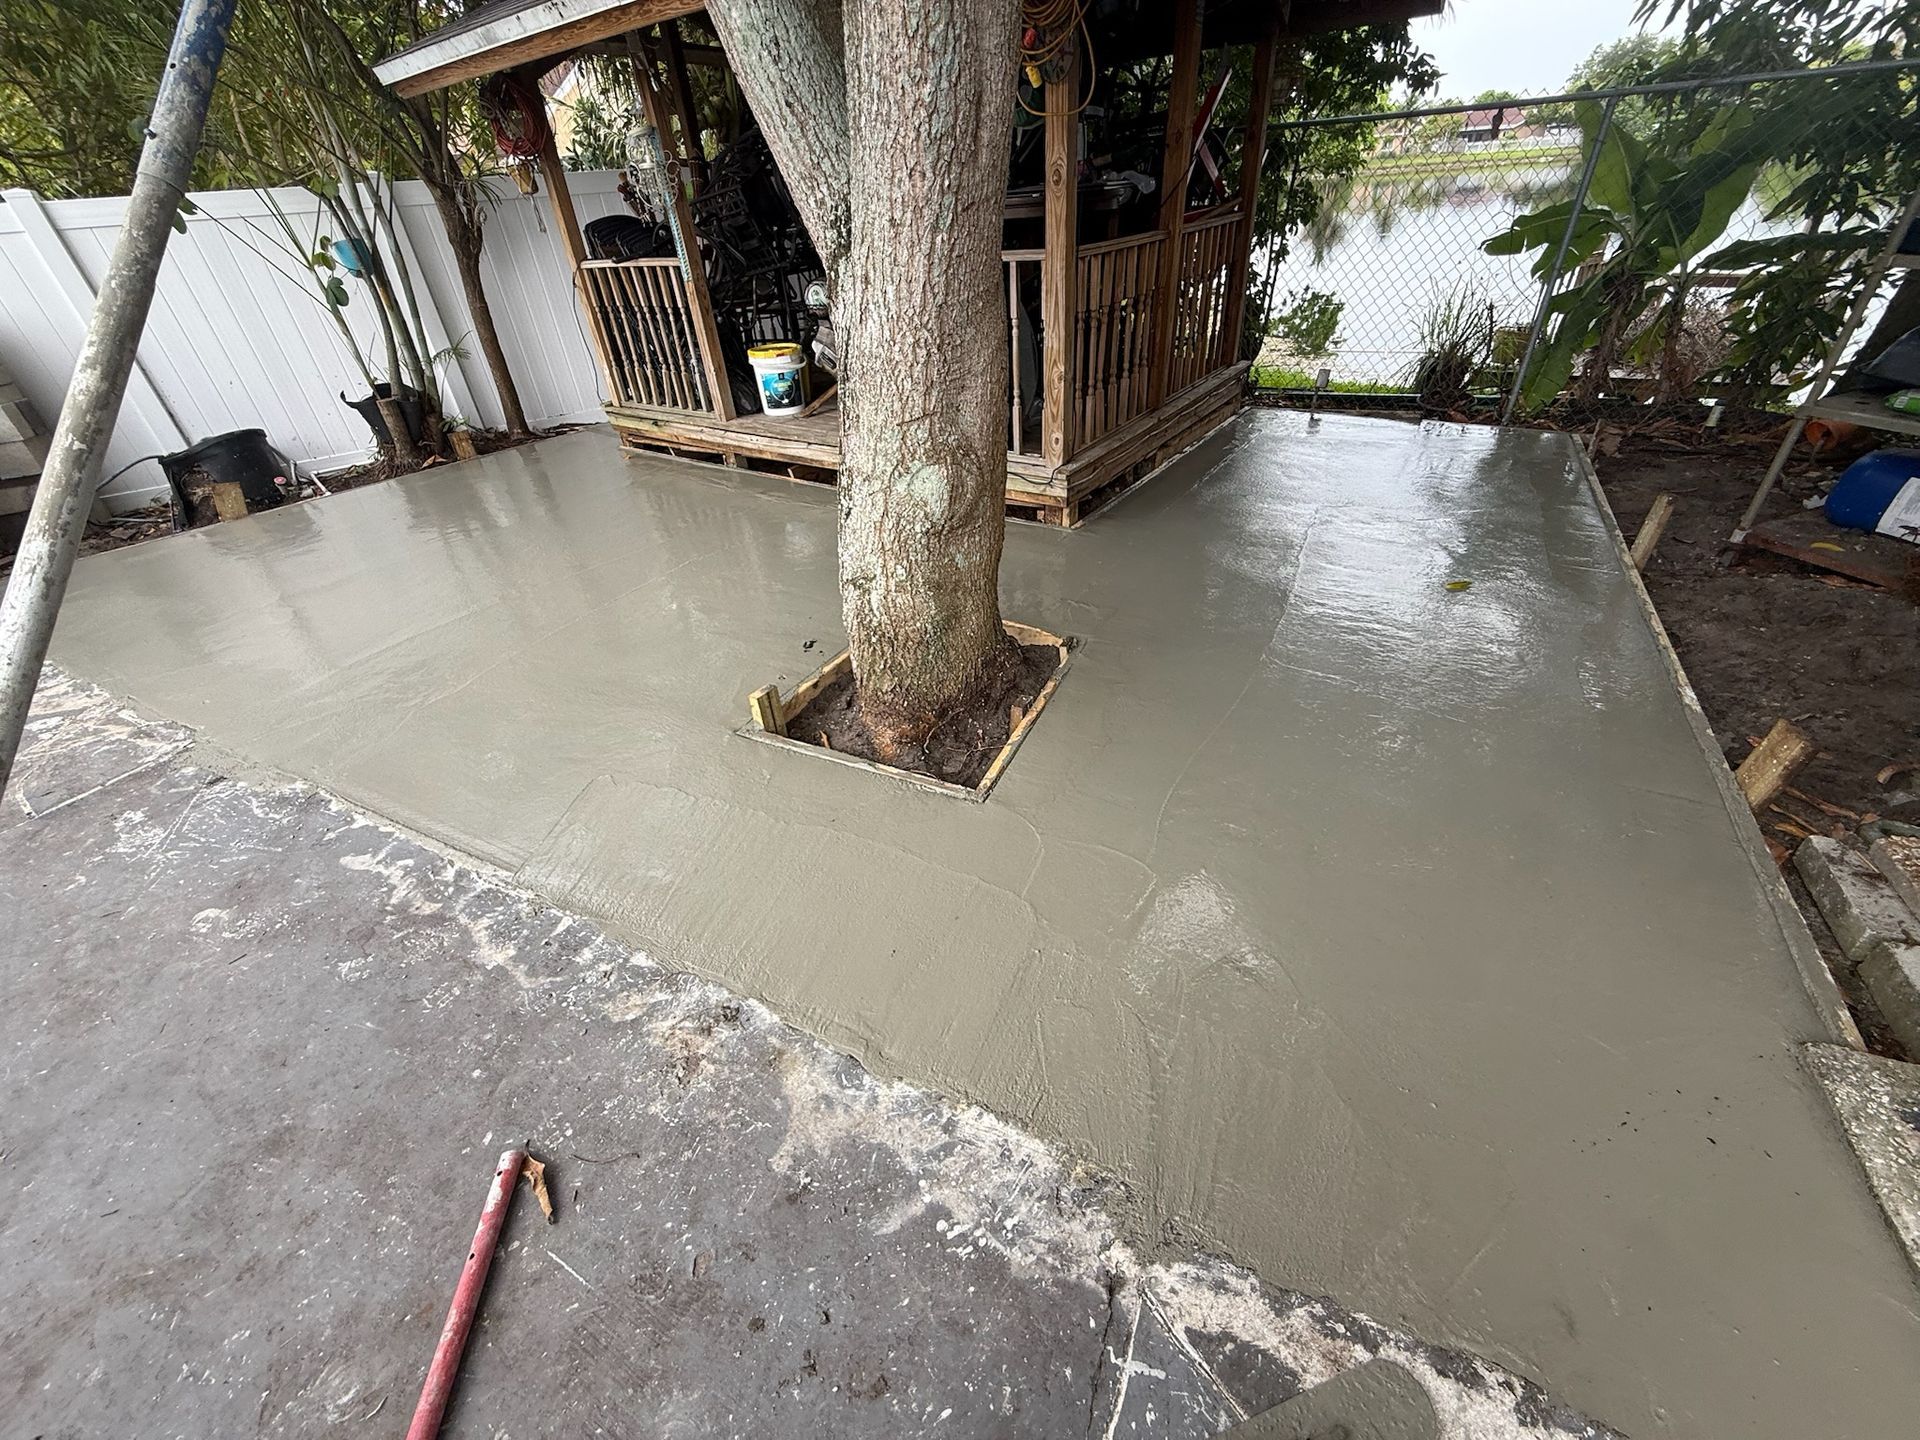
South Florida sits on sandy soil over a high water table. We assess both before specifying any slab.
Base Material and Compaction
The subgrade is excavated, filled, and compacted in lifts. Skipping this step is the main cause of settlement.
Vapor Barrier Beneath the Slab
A sealed barrier under an occupied slab stops ground moisture moving up through the concrete.
Thickness and Reinforcement by Load
Four inches suits sheds and light pads. Six inches with rebar is correct for garages and commercial loads.
Monolithic Edge and Footing Detail
A monolithic slab foundation pours the thickened edge and slab together, the standard approach in South Florida.
OUR CONCRETE SLAB INSTALLATION PROCESS
Every concrete slab project follows the same sequence, and you know which stage yours is in at any point. Preparation carries the schedule rather than speed alone.
Step 1
Initial Consultation
We discuss what the slab will carry, the structure going on top of it, your timeline, and any inspection requirements.
Step 2
Site and Soil Assessment
We review the soil, drainage, grade, access, and existing conditions to determine the base and reinforcement the slab requires.
Step 3
Estimate and Specification
You receive a detailed estimate naming thickness, base material, reinforcement, and scope, with no vague line items.
Step 4
Excavation, Base, and Forming
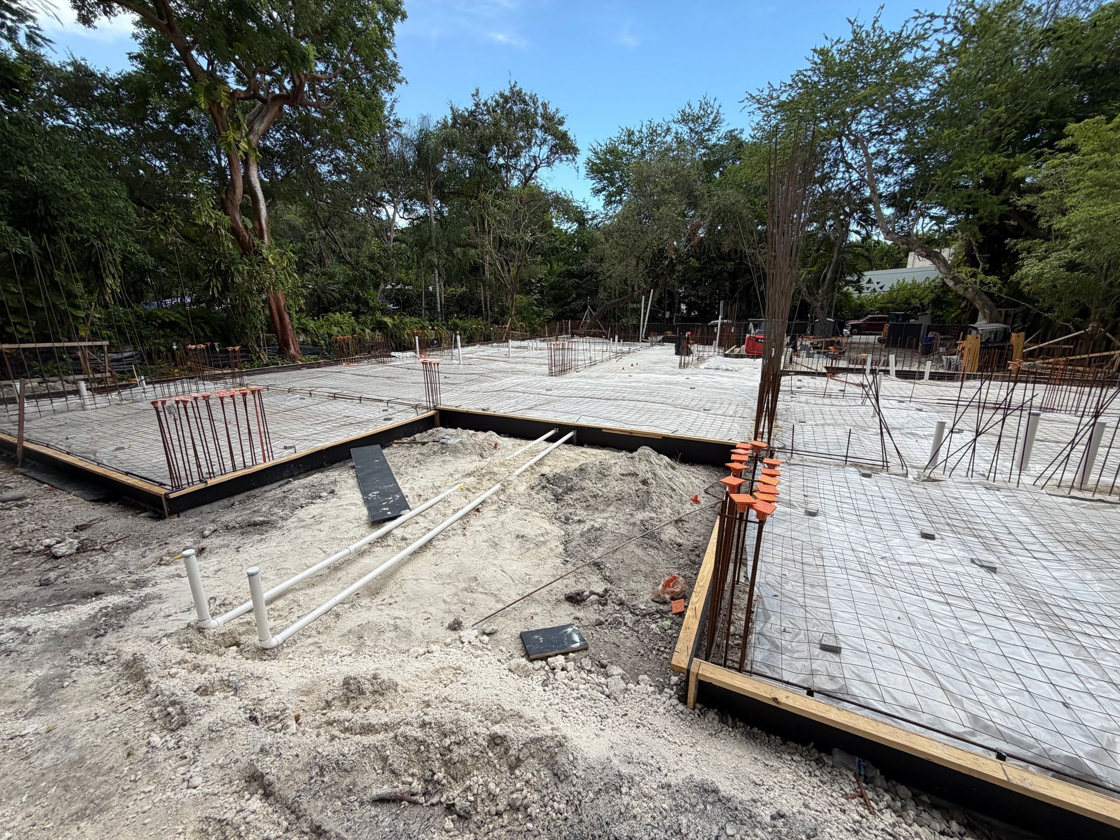
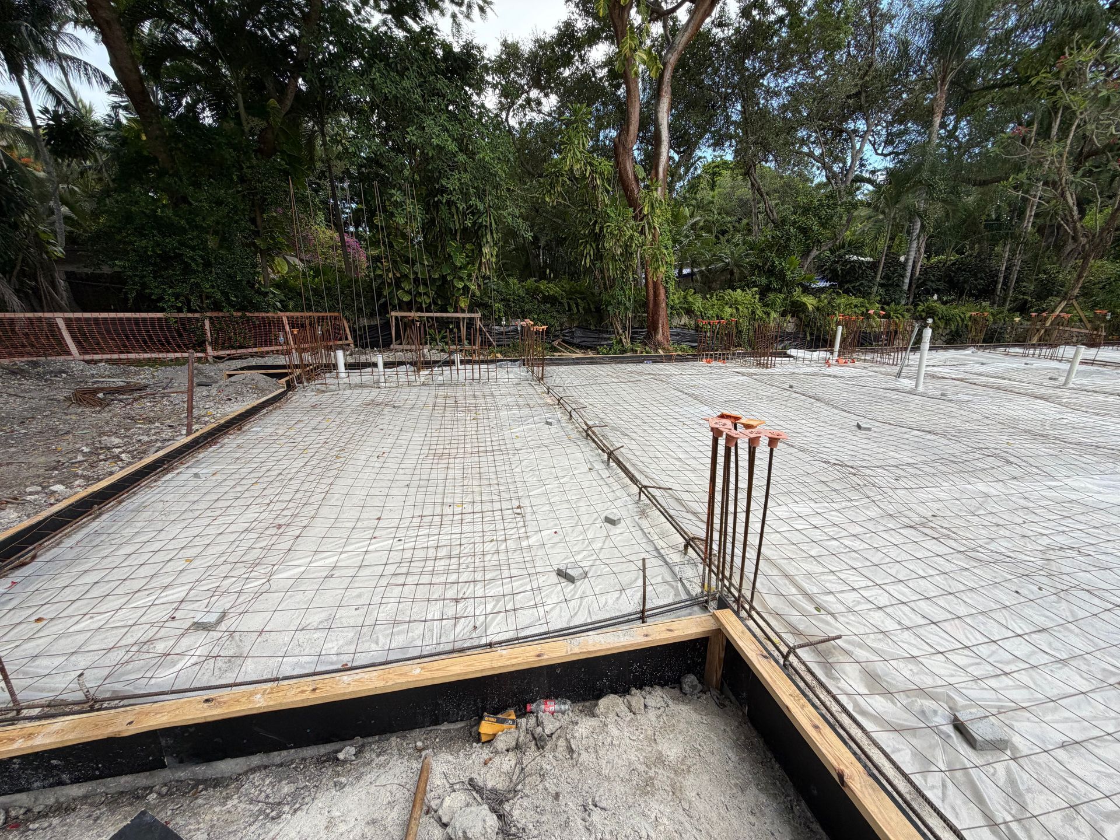
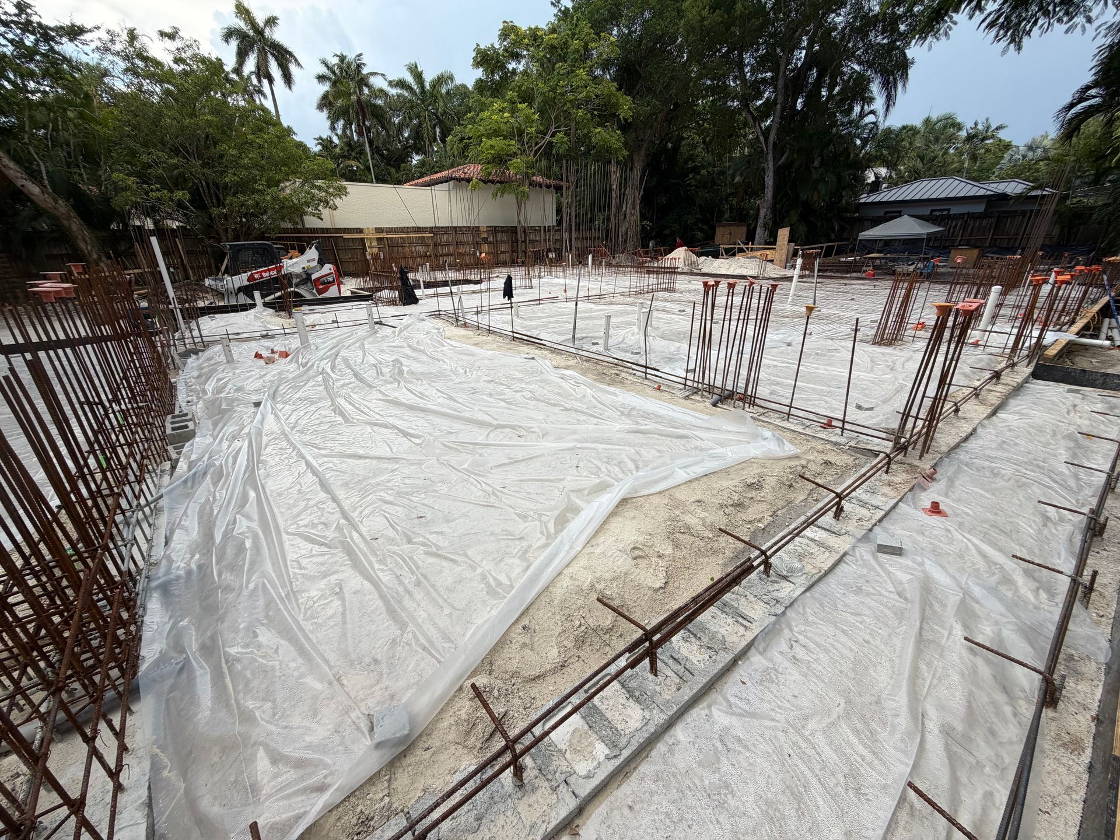
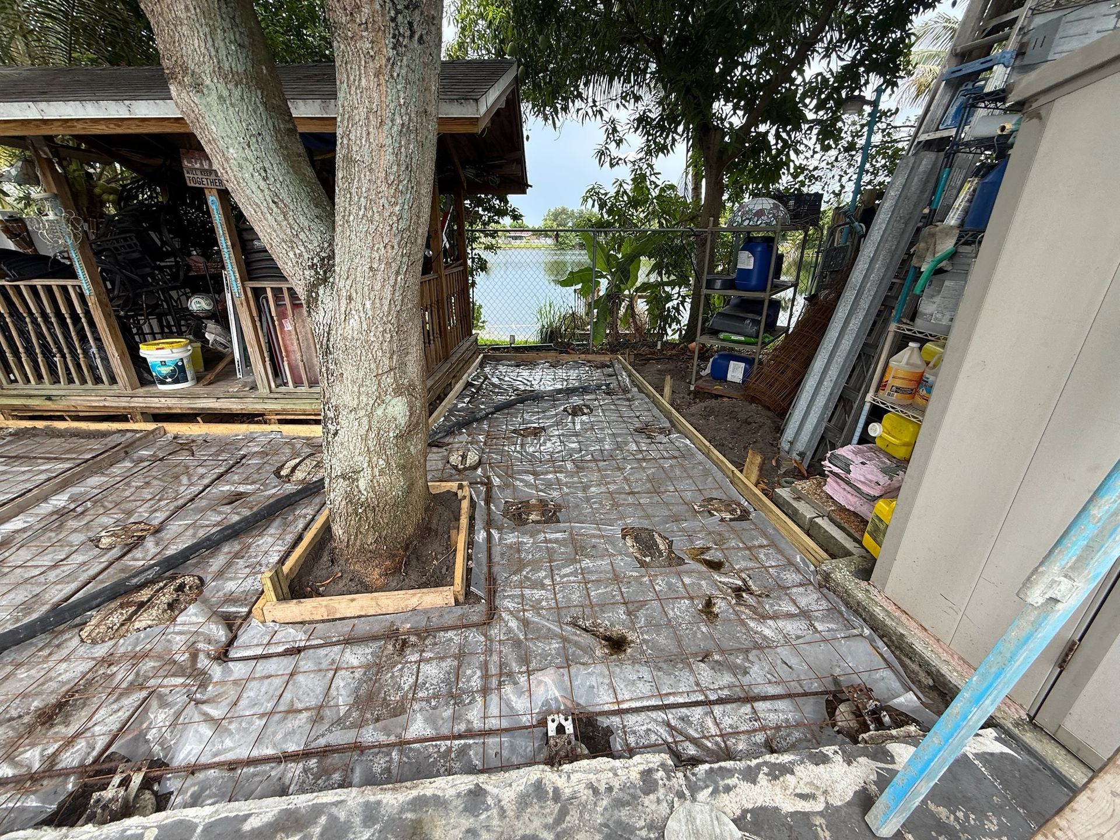
We excavate, place and compact the base, set the vapor barrier and forms, then tie the reinforcement before any concrete arrives.
Step 5
Pour, Finish, and Final Review
The slab is poured, screeded, finished to the required surface, then walked with you before the job is closed.
WHY PROFESSIONAL SLAB INSTALLATION MATTERS
A slab is the one element on a property that cannot be corrected later without removing whatever was built on top of it.
Most slab problems begin below grade. An uncompacted base, a missing vapor barrier, or reinforcement chosen for cost rather than load will show up years after the pour.
We excavate, compact, and pour with our own crews, so the base is prepared by the same company placing the concrete. Alan, our owner, is on site throughout, and most estimates are returned within two days.
Explore Our Recent Projects
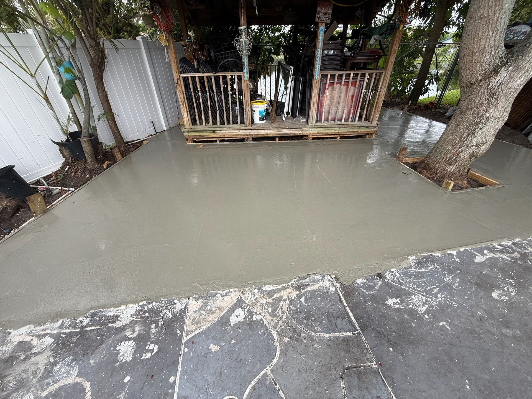
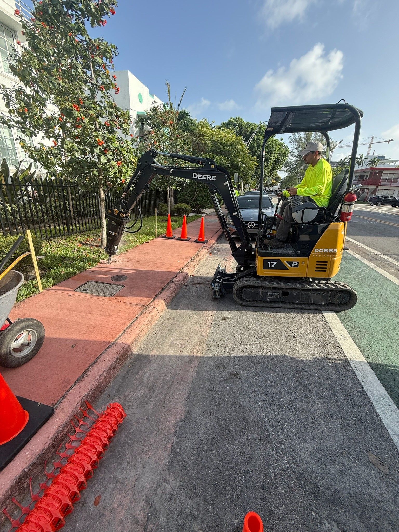
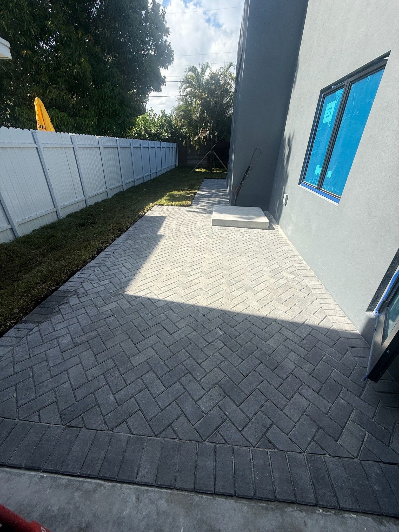
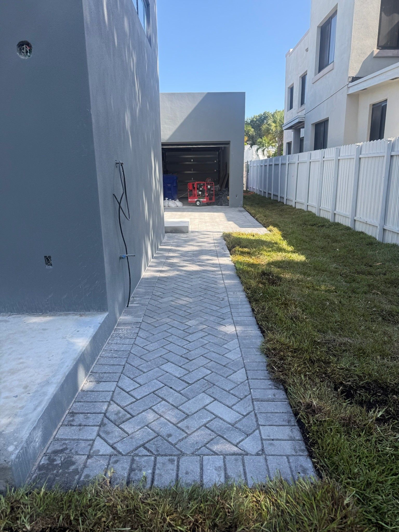
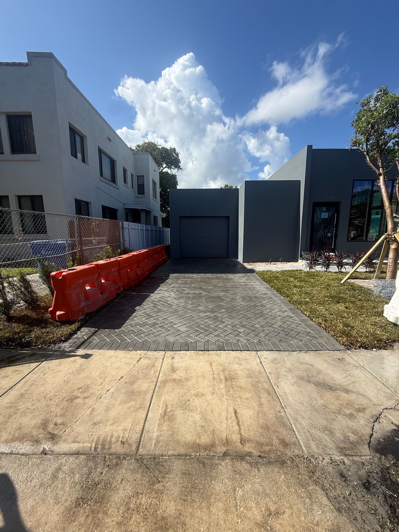
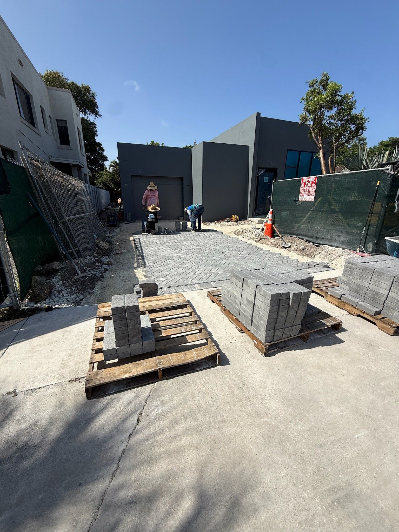
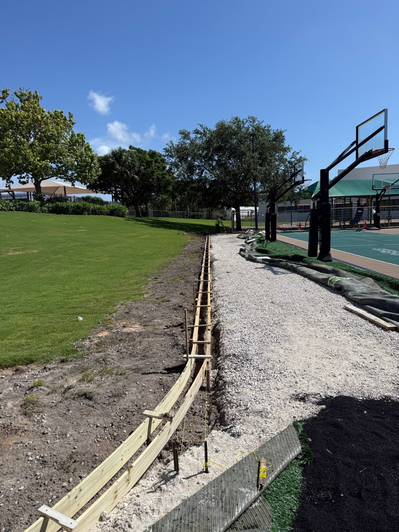
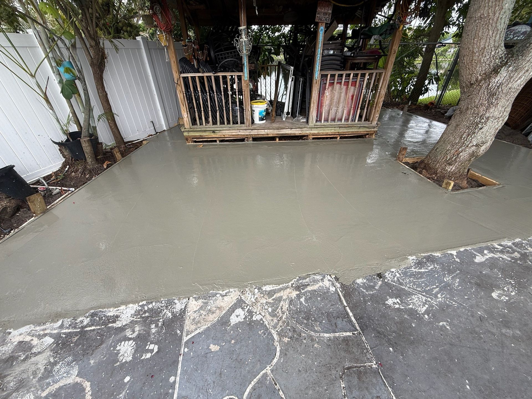
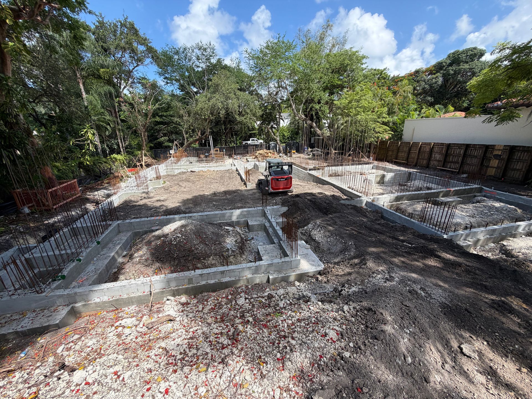
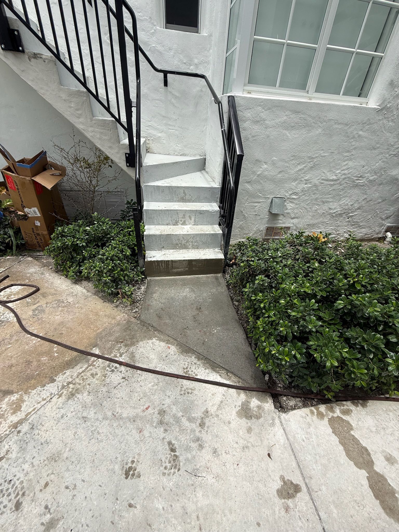
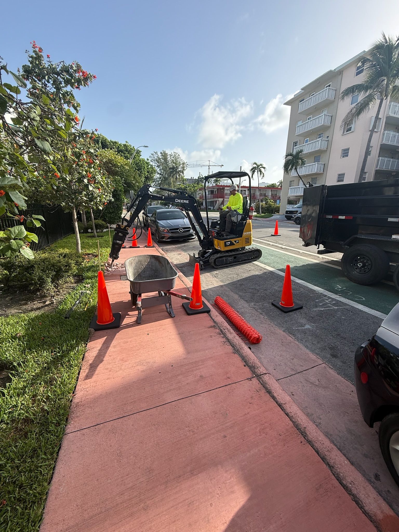
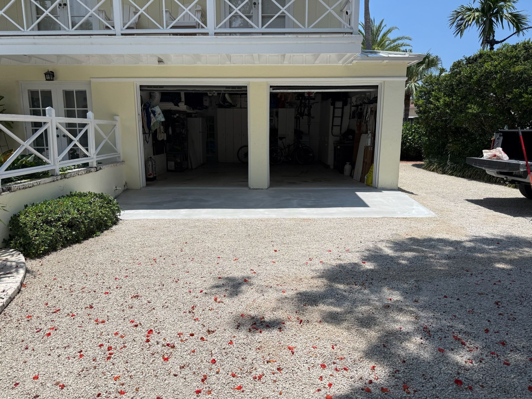
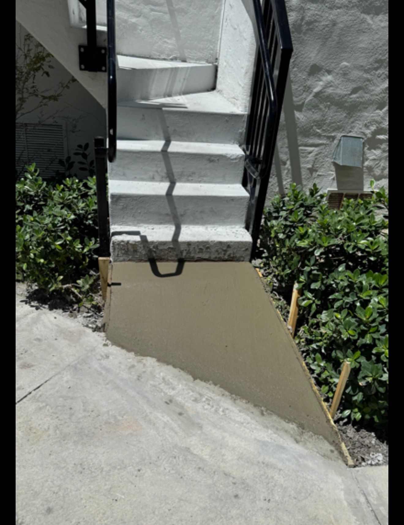
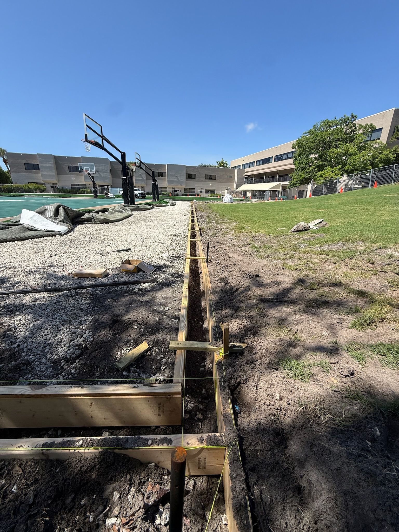
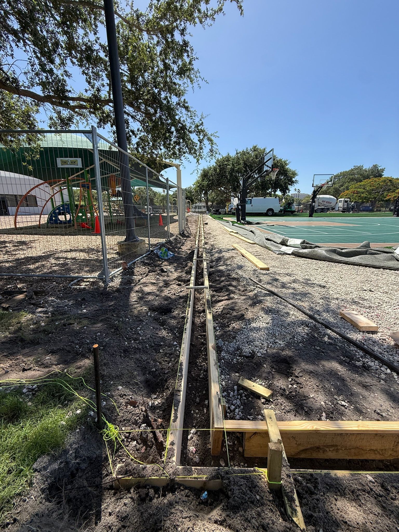
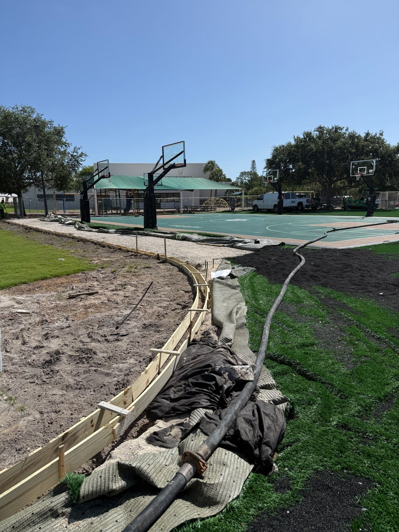
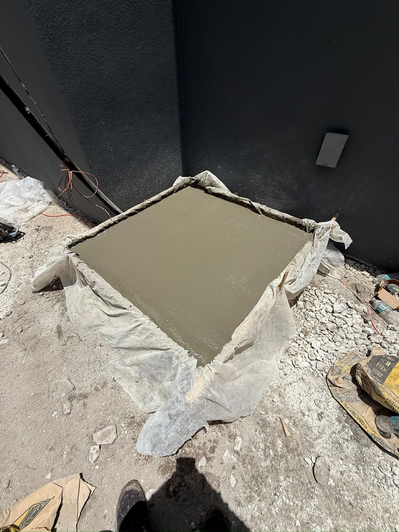
Browse completed slab and foundation work across Miami, Florida and the surrounding South Florida communities. Every project shown was excavated, prepared, poured, and finished by the Stones Throw Concrete team.


Areas We Serve
Stones Throw Concrete pours concrete slabs and foundations across Miami-Dade, Broward, and Palm Beach County. Click below to explore our complete service area coverage.
FREQUENTLY ASKED QUESTIONS
A slab carries everything placed on it, so the questions people ask are usually about load, base preparation, and cost. Below are answers to the ones we hear most often across Miami, Florida.
How thick should a concrete slab be?
Thickness follows load. Four inches is adequate for sheds, walkways, small storage buildings, and light equipment pads. Six inches is correct for garages, carports, driveable surfaces, and anything carrying vehicle weight. Commercial floors, warehouses, and slabs supporting heavy machinery generally require six inches or more with rebar reinforcement. Thickness alone does not determine performance, though. A properly compacted four inch slab will consistently outlast a six inch slab poured on soft or unprepared ground. We recommend a concrete slab thickness based on the actual load and the soil we find on site.
What is a monolithic slab and why is it common in Florida?
A monolithic slab foundation pours the floor slab and its thickened perimeter edge at the same time, in one continuous placement, rather than pouring separate footings first and the slab afterward. It is the standard residential foundation across South Florida for two reasons. The climate has no frost line, so deep footings are unnecessary here in a way they are not further north. And pouring in one placement is faster and reduces the number of cold joints where two pours meet. For most homes, additions, and light commercial structures in Miami-Dade, monolithic is the appropriate approach.
Do you install a vapor barrier under the slab?
Yes, on any slab supporting an occupied or enclosed structure. A vapor barrier is a sealed sheet placed between the compacted base and the concrete, and its job is to stop ground moisture from moving up through the slab. In South Florida this matters more than in drier regions because the water table sits high and the ground stays damp. Without a barrier, moisture migrates into the slab and then into flooring, adhesives, and interior finishes, which is a problem that surfaces long after the concrete has cured and is expensive to correct. For open pads such as AC or generator pads, a barrier is generally not required.
How long does concrete slab installation take?
Most residential slabs are completed within three to five days of active work, covering excavation, base placement and compaction, forming, vapor barrier and reinforcement, and the pour itself. Larger commercial slabs and projects requiring significant fill or grading take longer. Cure time is separate from installation. Light foot traffic is generally safe after twenty four to forty eight hours. Framing and construction on top of the slab typically begins after about seven days, and full design strength develops over roughly twenty eight days. We give you specific dates during the estimate.
Do you pour slabs for garages, sheds, and additions?
Yes, and these are among the most common residential requests we handle. A garage slab needs six inches with reinforcement because it carries vehicle weight and point loads from jacks and equipment. A shed slab can usually be poured at four inches, though it still needs a compacted base and a level, square finish so the structure sits properly. Addition slabs require the most care, because the new slab has to tie into the existing foundation and match finished floor height. We measure that relationship during the site visit rather than assuming it.
Do you handle commercial and industrial slabs?
Yes. Roughly half our work is commercial. That includes warehouse floors, metal building slabs, loading and work yard pads, equipment foundations, and slabs for multi-unit and mixed-use developments. Commercial concrete slab work differs from residential mainly in load requirements, inspection coordination, and schedule pressure. We work with general contractors and developers who need the base preparation and the pour handled on a build calendar, and we coordinate around inspection windows where the project requires them.
What reinforcement do you use in a concrete slab?
It depends on the load. Wire mesh is a welded steel grid set within the slab that distributes surface stress and holds the concrete together if cracking occurs. It suits sheds, light pads, and low-load residential slabs. Rebar is heavier steel bar tied into a grid, and it adds structural capacity rather than only surface stability. A rebar reinforced concrete slab is the correct choice for garages, vehicle surfaces, commercial floors, and anything supporting a structure. On many slabs we use both, with rebar carrying the load and mesh controlling surface cracking.
How does the South Florida water table affect a concrete slab?
It affects almost every decision below the concrete. A high water table means the ground stays damp, which increases moisture migration through the slab and makes the vapor barrier essential rather than optional. It also affects how the base performs under compaction, since saturated fill does not compact the same way dry material does. In some locations it means bringing in additional fill to raise the slab above the surrounding grade so water drains away rather than pooling against it. This is a large part of why we assess soil and grade on site rather than quoting a slab sight unseen.
Do you handle the excavation and grading before the pour?
Yes, and this is one of the clearest advantages of working with us. Many concrete companies subcontract the earthwork, which means the crew preparing your base and the crew pouring your slab work for two different companies with two different contracts. We own the excavators and run the crews ourselves. The same company clears the area, excavates, places and compacts the base, and pours the concrete. If the base settles, there is no second contractor to point at.
How long before I can build on a new slab?
For most residential structures, framing can begin after about seven days, when the concrete has reached enough strength to carry construction loads and foot traffic safely. Heavier commercial construction, masonry walls, or anything placing significant point loads on the slab should generally wait closer to twenty eight days, which is when concrete reaches full design strength. South Florida heat accelerates the early stages of curing and can make a slab feel ready before it structurally is. We give you specific dates for your project and we would rather you wait than compromise the foundation everything else sits on.
What warranty comes with a concrete slab?
Our warranty is tied to the specification you select and stated in writing before work begins. Non-reinforced concrete carries a one year limited workmanship warranty with no coverage against cracking, settlement, or movement. Four inch concrete with wire mesh carries a five year limited workmanship warranty. Six inch reinforced concrete with wire mesh and rebar carries a ten year limited structural and workmanship warranty. Because slabs support structures, we generally recommend a reinforced specification, and we explain the cost and coverage difference during the estimate so the decision is yours.
Can you pour a slab for a metal building or modular structure?
Yes. Metal buildings and modular structures usually arrive with a manufacturer specification for the foundation, including slab dimensions, thickness, anchor bolt placement, and edge detail. We work from that specification directly and set the anchor bolts and embeds to the drawings before the pour rather than attempting to correct placement afterward. Accuracy matters here more than on a standard slab, because the building is fabricated to fixed dimensions and there is no adjustment available once it arrives on site. Bring us the foundation plan and we will price and pour to it.